

Address
270 Boggy Creek Way, Callaway, FL
Price
$ 280,000
Property Attributes
- MLS#783530
- TypeSingle Family
- Listing Status Active
- CountyBay
- CityCallaway
- Area02 - Bay County - Central
- NeighborhoodPark Place Phase 1
- Zip32404
- Style
- Year Built2023
- Taxes$ 2727
- Price$ 280,000
- Bedrooms4
- Full Bathrooms2
- Half Bathrooms0
- Sqr Footage1550
- Lot Size0.19 Acres
Data Source:
Central Panhandle Association of REALTORS® (CPAR)
Property Description
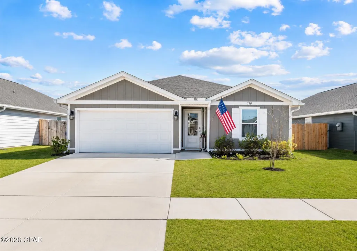
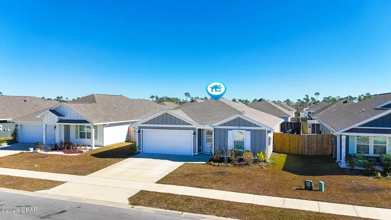
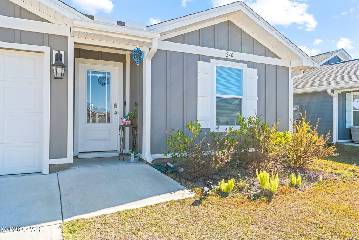
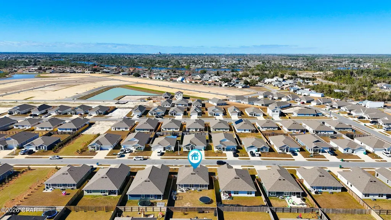
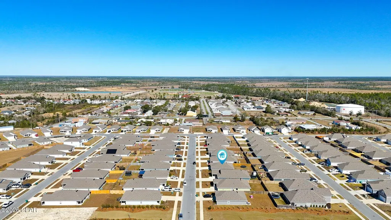
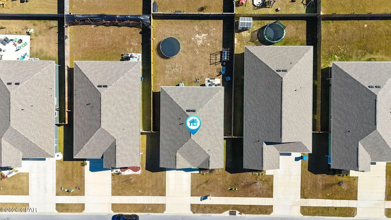
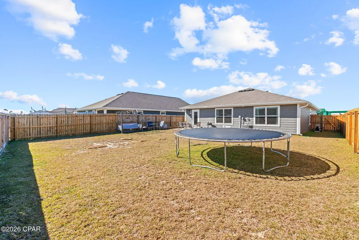
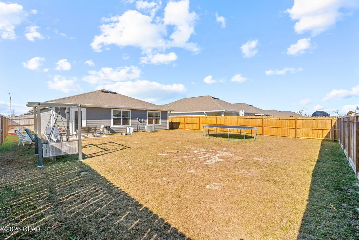
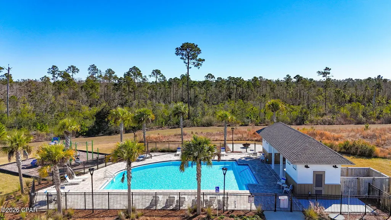
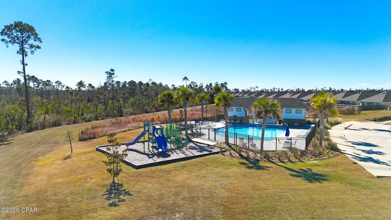
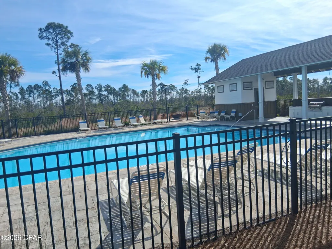
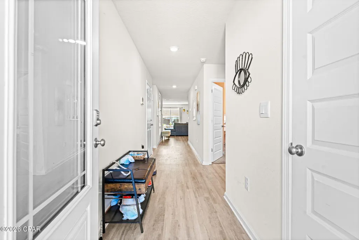
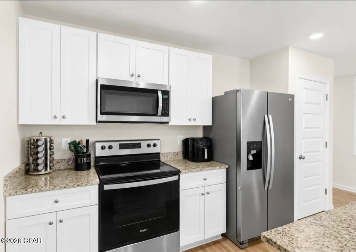
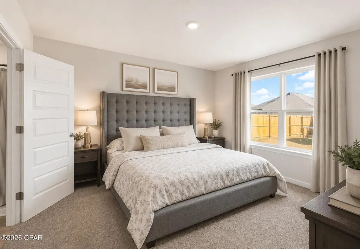
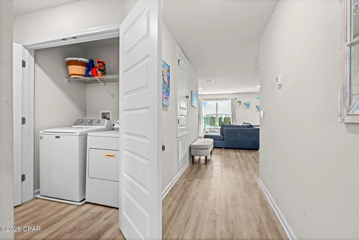
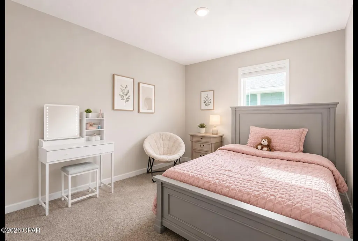
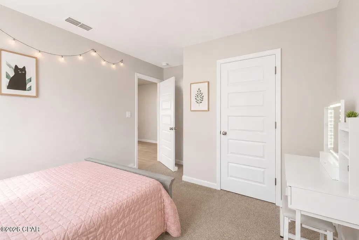
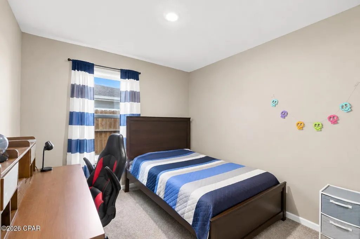
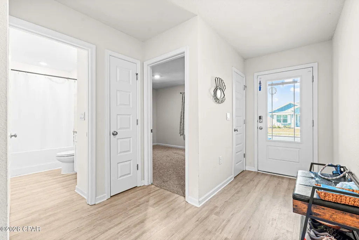
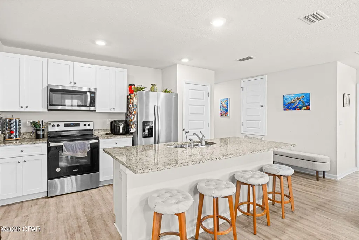
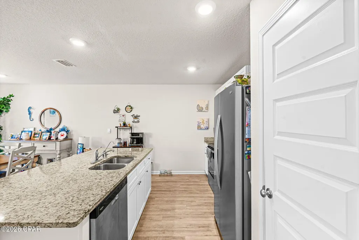
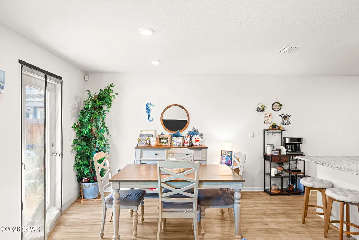
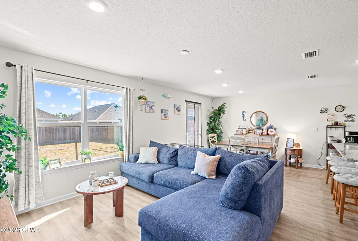
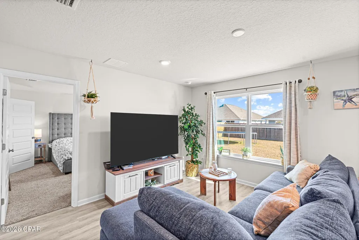
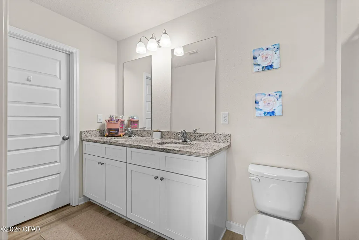
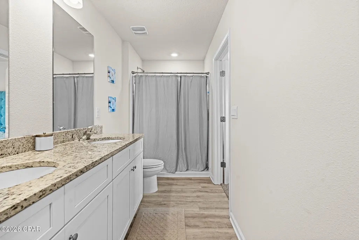
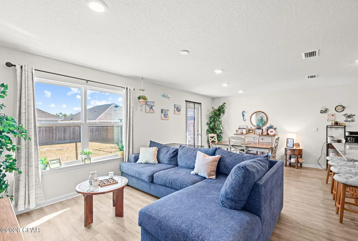
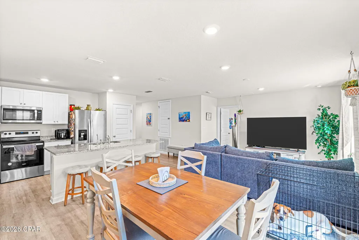
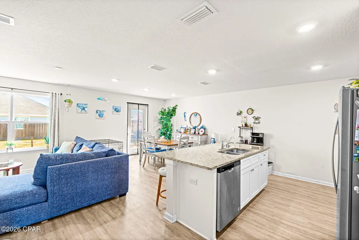
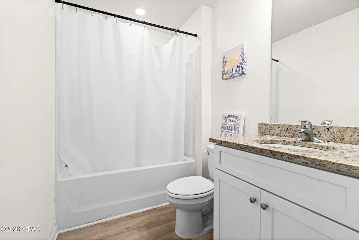
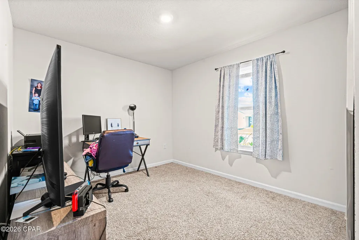
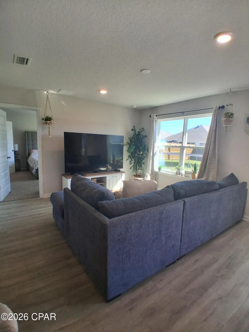
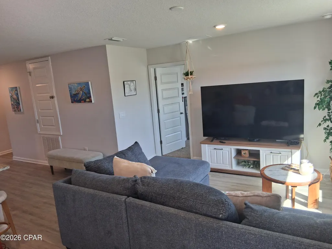
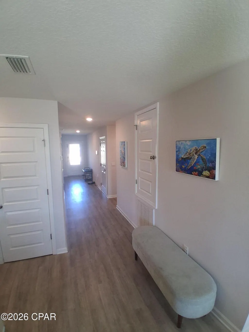
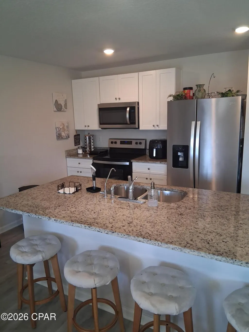
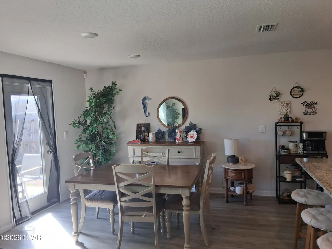
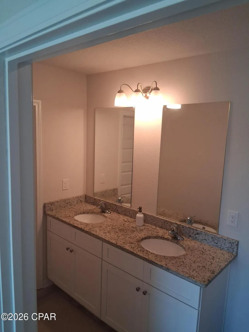
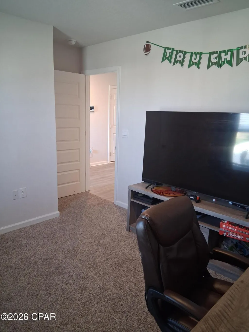
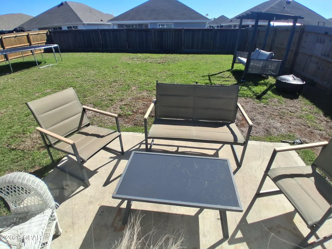
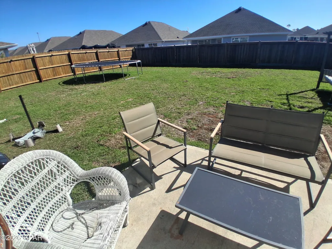
Welcome to the highly sought-after Park Place community in Panama City, FL--one of the closest new construction neighborhoods to Panama City and just minutes from Tyndall Air Force Base! This beautifully designed 4-bedroom, 2-bath Freeport floor plan offers 1550 square feet of modern, well-planned living space with an open-concept layout that's perfect for both everyday living and effortless entertaining. Step inside to a bright, welcoming entry that flows seamlessly into the spacious living, dining, and kitchen areas. The kitchen serves as the heart of the home, featuring a large center island, granite countertops throughout, and clear sightlines that keep everyone connected. The split-bedroom design offers ideal privacy, with two bedrooms and a full bath located at the front of the home, plus an additional bedroom tucked off the entry hallway. The primary suite is a true retreat, complete with a generous bedroom, double vanity, oversized walk-in shower, and a walk-in closet. Luxury vinyl plank flooring runs through all main living areas, bathrooms, and the laundry room, while each bedroom offers comfortable carpeting. Outside, enjoy a brand-new privacy fence with integrated LED lighting and a spacious backyard ready for relaxing, entertaining, or play. Residents also enjoy a community pool and the benefit of a low HOA that keeps the neighborhood beautifully maintained. Location is everything--and this one delivers. You're just a short 25-minute drive from the world-renowned white sands of Panama City Beach, 25 min from Mexico Beach, and only a short few minutes from Tyndall Air Force Base, making commuting a breeze. Grocery stores, restaurants, shopping, and everyday conveniences are all nearby, giving you the perfect balance of comfort and accessibility. Move-in ready and ideally located--schedule your private showing today and see why this Park Place home is the one you've been waiting for!
| Elementary School | Middle School | High School |
|---|---|---|
| Callaway Elementary School | Merritt Brown Middle School | Rutherford High School |
| Price History | |
|---|---|
| 1/12/2026 | Listed $309,000 |
| 3/9/2026 | 1$305,000 |
| 5/13/2026 | Listed $304,000 |
| 5/21/2026 | 2$299,000 |
| 6/5/2026 | 3$290,000 |
| 6/30/2026 | 3$280,000 |
General Features
| Sewer | Public Sewer |
|---|---|
| Property Subtype | Single Family Residence |
| Tax Year | 2025 |
| Community Features | Pool,Community Pool |
| County | Bay |
| Property Type | Residential |
| HOA | true |
| Subdivision Name | Park Place Phase 1 |
| Special Listing Conditions | Listed As-Is |
| Status | Active |
| Directions | N Tyndall Pkwy. Turn left onto FL 22. After 3 miles, Park Place in on the right. |
| High School | Rutherford |
| City | Callaway |
| Zoning Description | Resid Single Family |
| MLS Area | 02 - Bay County - Central |
| Lot Size Units | Acres |
| Lot Size Square Feet | 8276 |
| Elementary School | Callaway |
| Tax Annual Amount | 2727 |
| Middle/Junior High School | Merritt Brown |
| MLS Area Minor | 0202 - Bay - Central SE |
| Standard Status | Active |
| Property Sub Type Additional | Single Family Residence |
| Occupancy Type | Occupied |
| Year Built | 2023 |
| Association Fee Includes | Pool(s) |
| Heating | Central |
| Cooling | Central Air |
| Appliances | ENERGY STAR Qualified Appliances,Electric Oven,Electric Water Heater |
| Patio/Porch Features | Covered,Porch |
| Construction Materials | HardiPlank Type,Vinyl Siding |
| Attached Garage | false |
| Garage Y/N | true |
| Total Rooms | 6 |
| Full Baths | 2 |
| Garage Spaces | 2 |
| Architectural Style | Craftsman |
| Stories Count | 1 |
| Levels | One |
| HOA Fee | 60 |
| Assoc Fee Paid Per | Monthly |
| Pool Features | Community |
| Security Features | Carbon Monoxide Detector(s),Security Lights,Fire Alarm,Smoke Detector(s) |
| New Construction | false |
| Energy Efficient | Appliances |
| Roof | Shingle |
Interior Features
| Total Baths | 2 |
|---|---|
| Interior Amenities | Double Vanity,Soaking Tub,Separate Shower,Smart Thermostat,Walk-In Closet(s) |
| Furnished Units | None |
| Air Conditioning Y/N | true |
| Heating Y/N | true |
| Total Bedrooms | 4 |
| LivingAreaSource | Owner |
| Window Features | Double Pane Windows |
| Total Stories | 1 |
Exterior Features
| Lot Features | Paved |
|---|---|
| Lot Size Area | 0.19 |
| Lot Dimensions | 71x125 |
| Lot Size Acres | 0.19 |
| Parking Features | Garage,Garage Door Opener |
| Building Area Total | 1550 |
| Waterfront Y/N | false |
| Fencing | Fenced,Privacy |
| Covered Spaces | 2 |
| Foundation Details | Slab |
Amenities
- Foreclosure
- Views
- Short Sale
- New Construction
- Adult 55+
- Lease To Own
- No HOA Fees
- Furnished
- Primary On Main
- Air Conditioning
- Seller Finance
- Green
- Fixer Upper
- Horse
- Golf
- Fireplace
- Deck
- Garage
- Basement
- Pool
Property vs Single Family Average in 32404
Price
Taxes
Year Built
 Emerald Coast Association of REALTORS®, Inc. All information deemed reliable but not guaranteed. All properties are subject to prior sale, change or withdrawal. Neither listing broker(s) or information provider(s) shall be responsible for any typographical errors, misinformation, misprints and shall be held totally harmless. Listing(s) information is provided for consumer's personal, non-commercial use and may not be used for any purpose other than to identify prospective properties consumers
 Listing data provided by: Central Panhandle Association of Realtors (CPAR)
Information deemed reliable but not guaranteed. The information is provided exclusively for consumers personal, non-commercial use and may not be used for any purpose other than to identify prospective properties consumers may be interested in purchasing.
Listing data provided by: Central Panhandle Association of Realtors (CPAR)
Information deemed reliable but not guaranteed. The information is provided exclusively for consumers personal, non-commercial use and may not be used for any purpose other than to identify prospective properties consumers may be interested in purchasing.
 All information deemed reliable but not guaranteed. All properties are subject to prior sale, change or withdrawal. Neither listing broker(s) or information provider(s) shall be responsible for any typographical errors, misinformation, misprints and shall be held totally harmless. Listing(s) information is provided for consumer's personal, non-commercial use and may not be used for any purpose other than to identify prospective properties consumers may be interested in purchasing. The data relating
