

Address
212 Lake Merial Boulevard 86, Panama City, FL
Price
$ 502,990
Property Attributes
- MLS#790264
- TypeSingle Family
- Listing Status Pending
- CountyBay
- CityPanama City
- Area04 - Bay County - North
- NeighborhoodLake Merial
- Zip32409
- Style
- Year Built2026
- Price$ 502,990
- Bedrooms4
- Full Bathrooms3
- Half Bathrooms0
- Sqr Footage2750
- Lot Size0.29 Acres
Data Source:
Central Panhandle Association of REALTORS® (CPAR)
Property Description
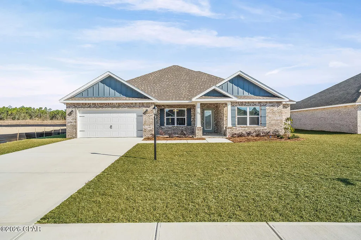
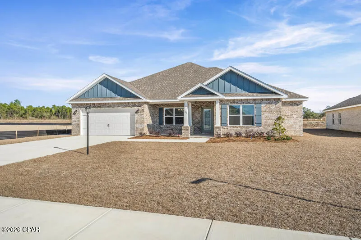
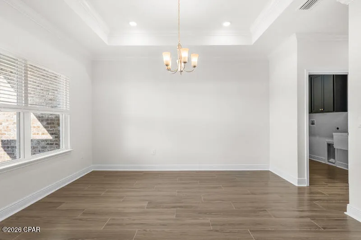
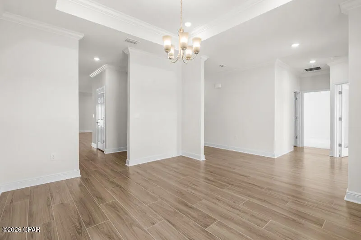
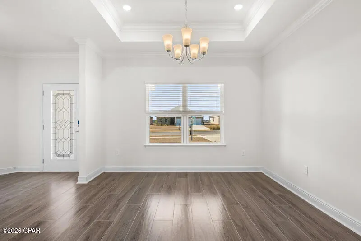
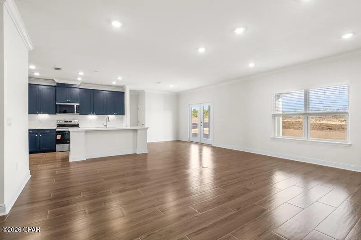
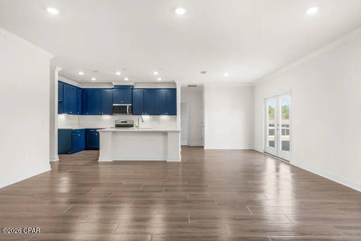
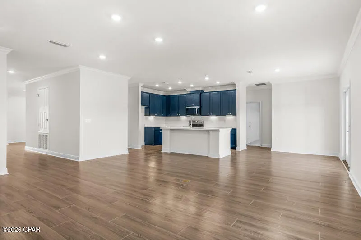
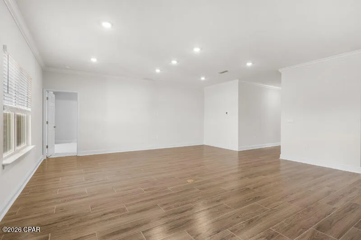
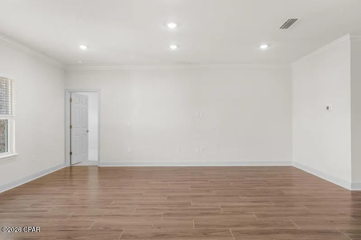
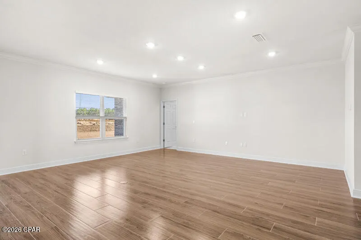
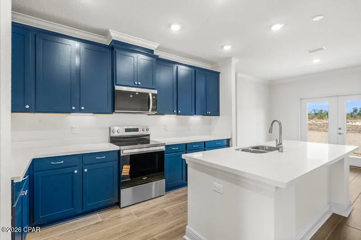
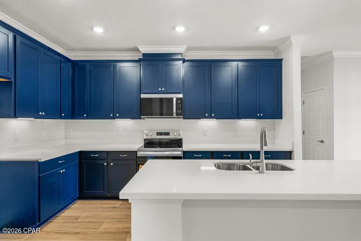
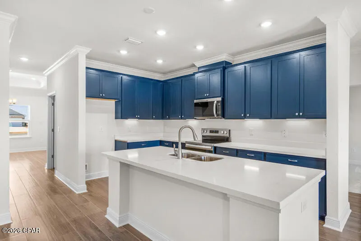
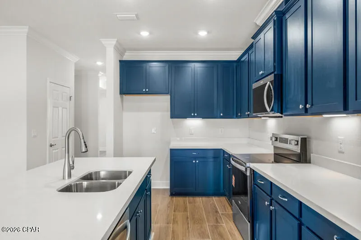
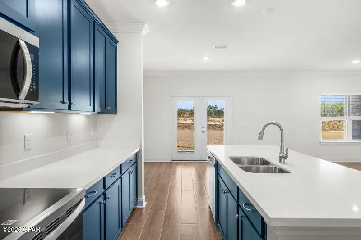
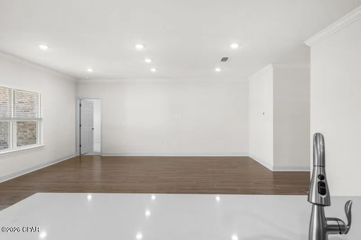
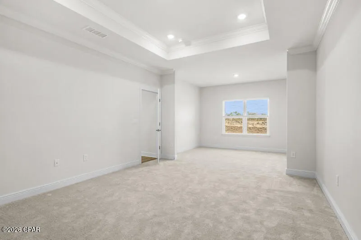
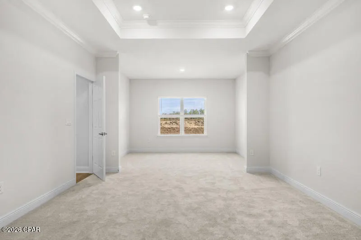
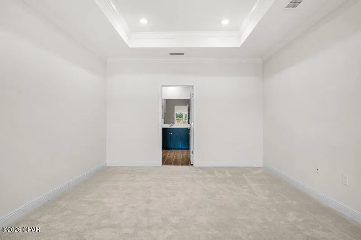
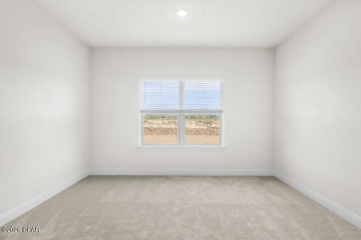
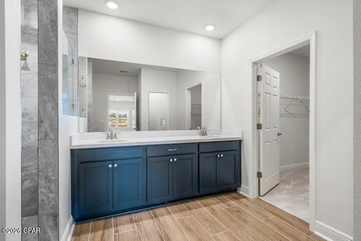
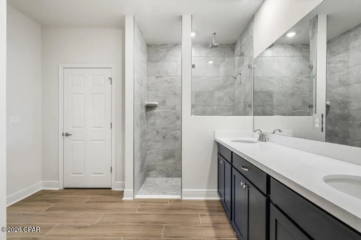
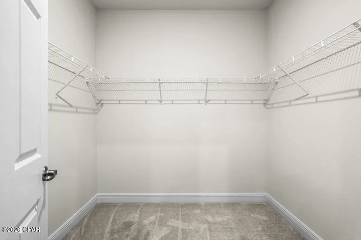
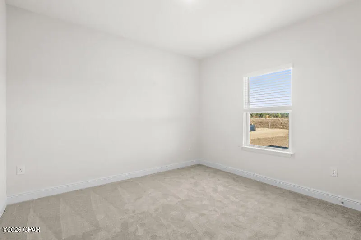
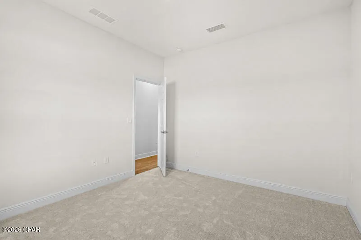
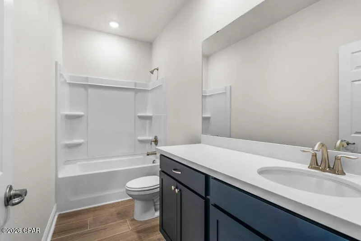
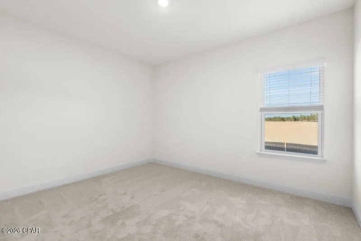
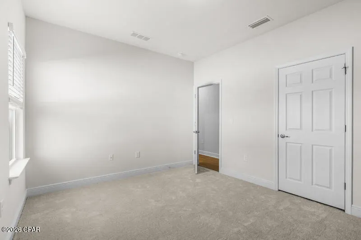
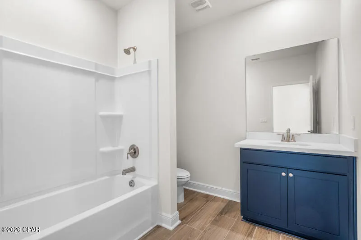
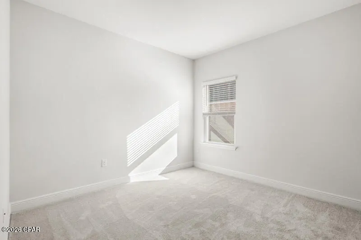
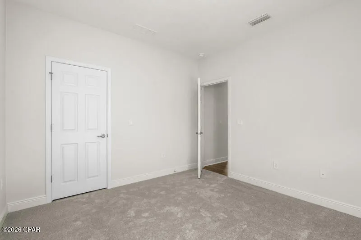
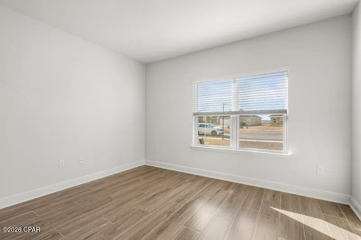
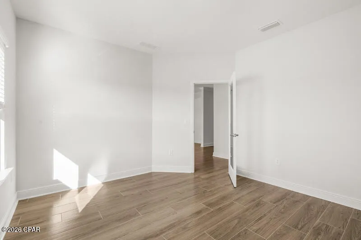
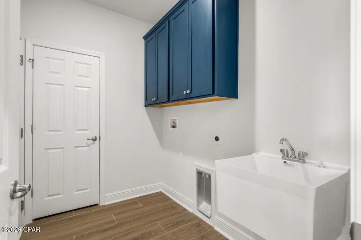
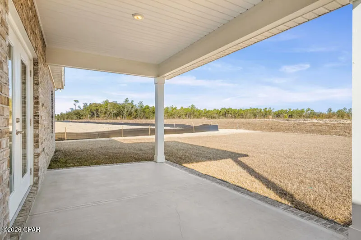
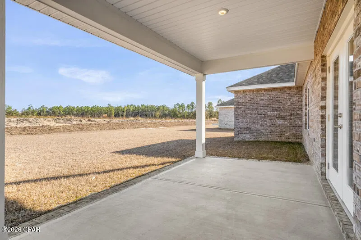
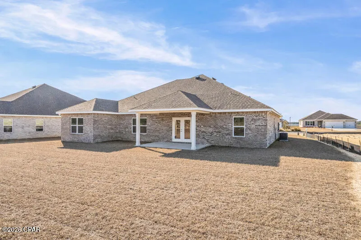
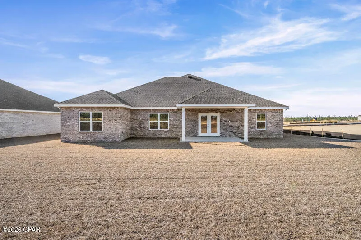
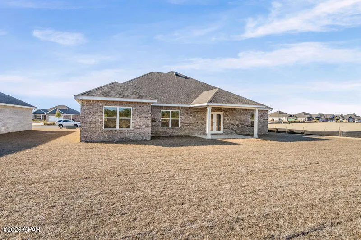
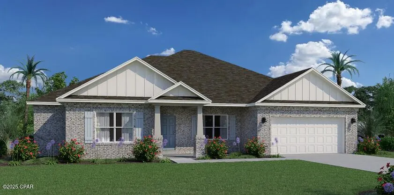
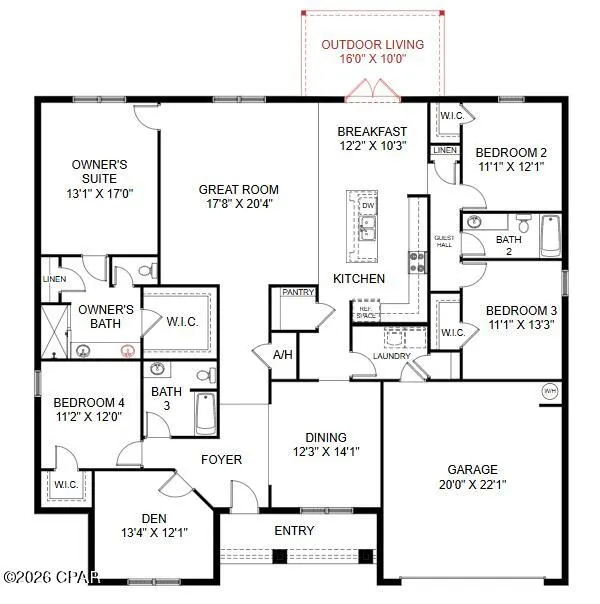
Introducing the Rosemary B floorplan! This impressive home offers 4 bedrooms, a den, 3 total baths, a 2-car garage, and 2,750 square feet of luxurious living space. As you enter through the stately covered porch, you'll step into a welcoming foyer. To one side, a formal dining room awaits, providing an elegant space for hosting dinner parties and special occasions. On the other, you'll find a private front wing of the home, featuring a versatile den that can serve as an office space, playroom, or easily be converted into a fifth bedroom. Adjacent to the den, there is a bedroom with a walk-in closet, offering comfortable accommodations for guests or family members. A full bathroom is conveniently located just outside these two rooms. Continuing down the hallway, you'll enter an open concept area that includes a spacious great room, kitchen, and breakfast area. This design allows the whole family to gather and interact seamlessly. The kitchen features a large corner pantry, providing ample storage for your culinary needs. An island with a sink and dishwasher adds functionality to the space. Additionally, there is an option to include a sunroom off the breakfast area, further enhancing the open concept design and providing a bright and inviting space. The owner's suite is situated in a private corner of the home, away from the other living quarters. It offers a peaceful retreat, complete with an owner's bath featuring a linen closet and a spacious walk-in closet. Bedrooms 2 and 3 are located down a guest hall on the opposite side of the great room. Each bedroom boasts its own walk-in closet, offering ample storage space. These bedrooms share a full bathroom, and a hallway linen closet provides additional storage convenience. A 2-car garage is easily accessible through the laundry room, ensuring convenience and functionality in daily tasks. Discover the Rosemary floorplan, where every detail is thoughtfully curated to provide a harmonious blend of comfort and elegance!
| Elementary School | Middle School | High School |
|---|---|---|
| Deane Bozeman Elementary School | Deane Bozeman Middle School | Deane Bozeman High School |
| Price History | |
|---|---|
| 5/22/2026 | Listed $499,990 |
| 6/1/2026 | 1$502,990 |
General Features
| Utilities | UndergroundUtilities |
|---|---|
| Property Subtype | SingleFamilyResidence |
| Community Features | Gated |
| County | Bay |
| Property Type | Residential |
| HOA | true |
| Subdivision Name | Lake Merial |
| Status | Pending |
| Directions | From HWY 77, Turn onto Lake Merial Blvd and continue into new phase. Model home is first home on the right. |
| High School | Deane Bozeman |
| City | Panama City |
| Zoning Description | Resid Single Family |
| MLS Area | 04 - Bay County - North |
| Lot Size Units | Acres |
| Lot Size Square Feet | 12807 |
| Elementary School | Deane Bozeman |
| Middle/Junior High School | Deane Bozeman |
| MLS Area Minor | 0413 - Bay North - Youngstown Area |
| Standard Status | Pending |
| Property Sub Type Additional | SingleFamilyResidence |
| Association Amenities | Gated |
| Year Built | 2026 |
| Association Fee Includes | AssociationManagement,LegalAccounting,MaintenanceGrounds |
| Heating | EnergyStarQualifiedEquipment,HeatPump |
| Cooling | CentralAir,HeatPump |
| Appliances | EnergyStarQualifiedAppliances,ElectricOven,ElectricRange,ElectricWaterHeater |
| Patio/Porch Features | Covered,Patio |
| Construction Materials | WoodFrame |
| Attached Garage | false |
| Garage Y/N | true |
| Total Rooms | 9 |
| Full Baths | 3 |
| Garage Spaces | 2 |
| Architectural Style | Craftsman |
| Stories Count | 1 |
| Levels | One |
| HOA Fee | 335 |
| Assoc Fee Paid Per | Quarterly |
| Security Features | GatedCommunity |
| Unit Number | 86 |
| New Construction | true |
| Senior Community Y/N | false |
| Energy Efficient | Appliances |
| Roof | Shingle |
Interior Features
| Total Baths | 3 |
|---|---|
| Interior Amenities | DoubleVanity,MainLevelPrimary,SeparateShower,WalkInClosets |
| Furnished Units | None |
| Air Conditioning Y/N | true |
| Heating Y/N | true |
| Total Bedrooms | 4 |
| LivingAreaSource | Plans |
| Window Features | DoublePaneWindows |
| Total Stories | 1 |
Exterior Features
| Lot Features | SprinklerSystem,Paved |
|---|---|
| Lot Size Area | 0.29 |
| Lot Dimensions | 60 x 150 |
| Lot Size Acres | 0.29 |
| Parking Features | Garage,GarageDoorOpener |
| Building Area Total | 2750 |
| Waterfront Y/N | false |
Amenities
- Foreclosure
- Views
- Short Sale
- New Construction
- Adult 55+
- Lease To Own
- No HOA Fees
- Furnished
- Primary On Main
- Air Conditioning
- Seller Finance
- Green
- Fixer Upper
- Horse
- Golf
- Fireplace
- Deck
- Garage
- Basement
- Pool
Property vs Single Family Average in 32409
Price
Year Built
 Emerald Coast Association of REALTORS®, Inc. All information deemed reliable but not guaranteed. All properties are subject to prior sale, change or withdrawal. Neither listing broker(s) or information provider(s) shall be responsible for any typographical errors, misinformation, misprints and shall be held totally harmless. Listing(s) information is provided for consumer's personal, non-commercial use and may not be used for any purpose other than to identify prospective properties consumers
 Listing data provided by: Central Panhandle Association of Realtors (CPAR)
Information deemed reliable but not guaranteed. The information is provided exclusively for consumers personal, non-commercial use and may not be used for any purpose other than to identify prospective properties consumers may be interested in purchasing.
Listing data provided by: Central Panhandle Association of Realtors (CPAR)
Information deemed reliable but not guaranteed. The information is provided exclusively for consumers personal, non-commercial use and may not be used for any purpose other than to identify prospective properties consumers may be interested in purchasing.
 All information deemed reliable but not guaranteed. All properties are subject to prior sale, change or withdrawal. Neither listing broker(s) or information provider(s) shall be responsible for any typographical errors, misinformation, misprints and shall be held totally harmless. Listing(s) information is provided for consumer's personal, non-commercial use and may not be used for any purpose other than to identify prospective properties consumers may be interested in purchasing. The data relating
