

Address
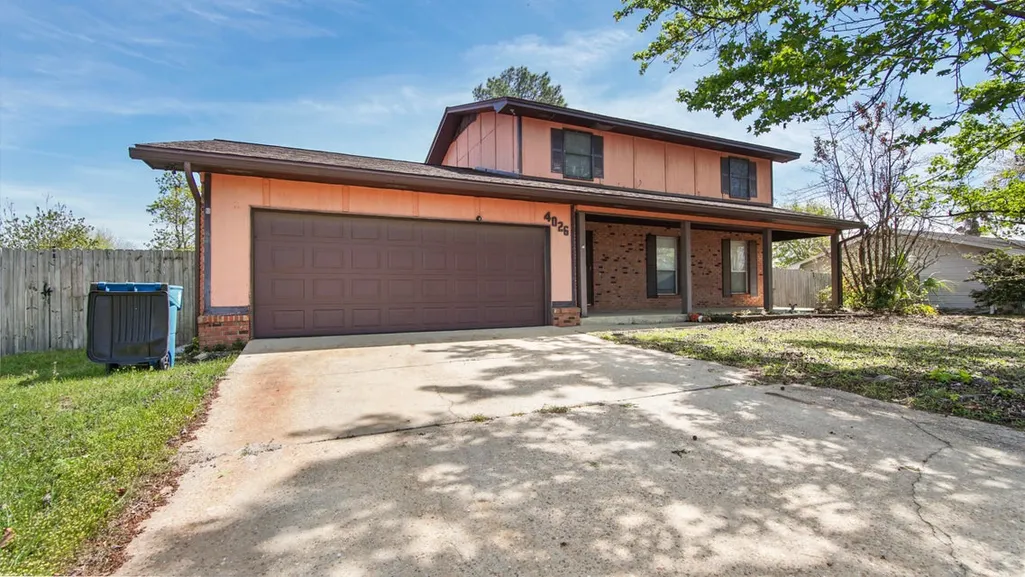
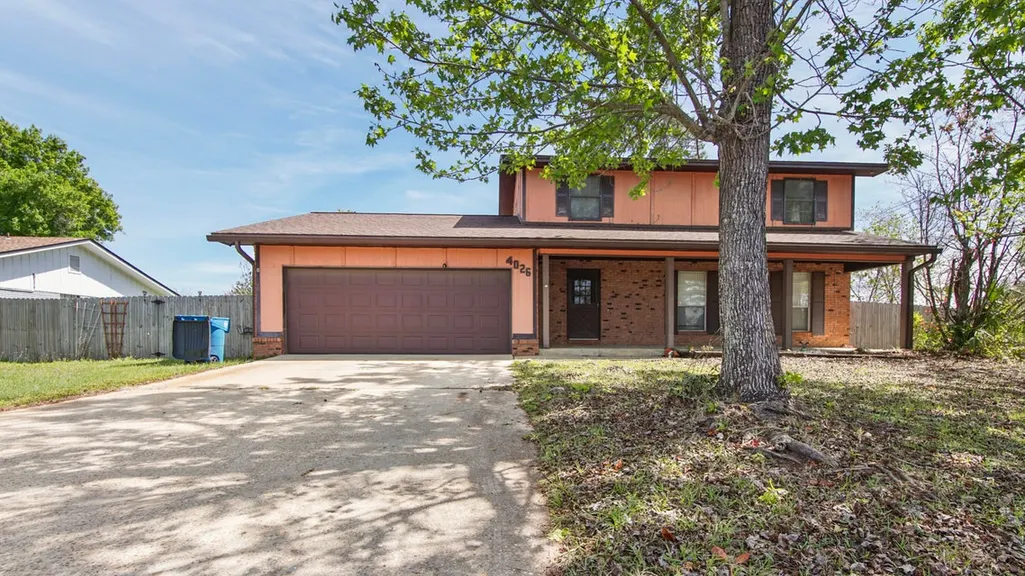
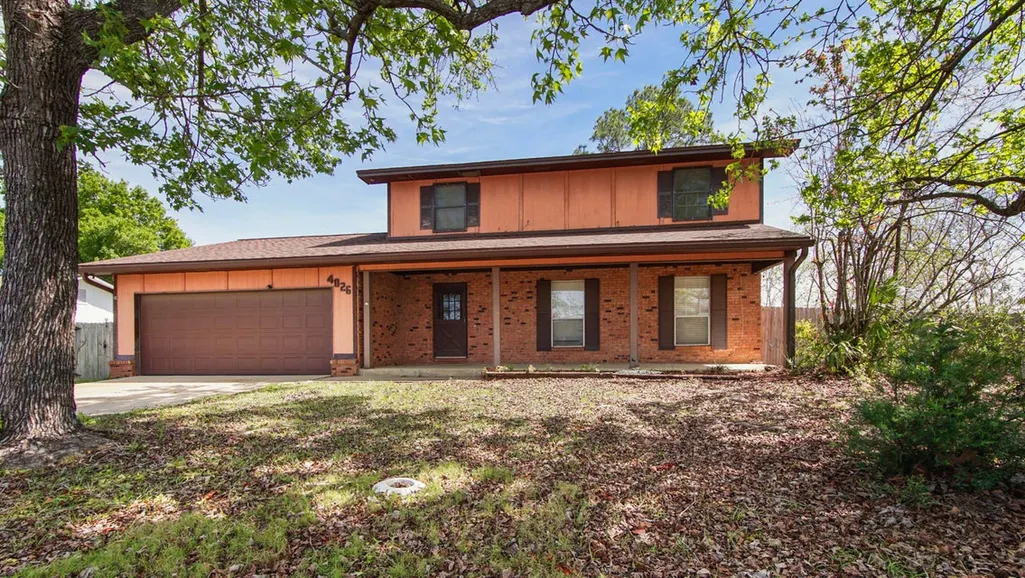
4026 Milano Road, Panama City, FL
Price
$ 264,000
Property Attributes
- MLS#1000421
- TypeSingle Family
- Listing Status Active
- CountyBay
- CityPanama City
- AreaBay County
- NeighborhoodVenetian Villa
- Zip32405
- StyleTraditional
- Year Built1978
- Taxes$ 3201
- Price$ 264,000
- Bedrooms4
- Full Bathrooms2
- Half Bathrooms1
- Sqr Footage2215
- Lot Size0.22 Acres
Data Source:
Emerald Coast MLS (ECAR)
Property Description
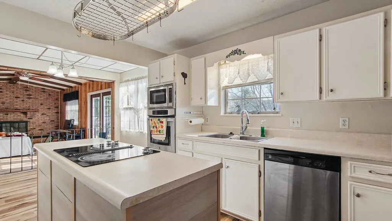
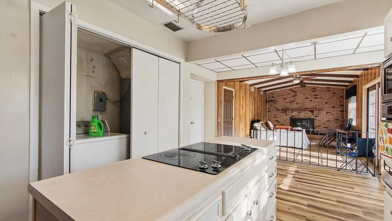
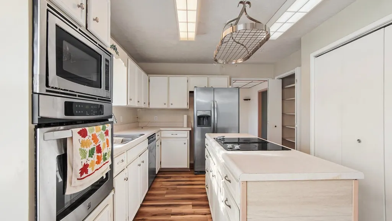
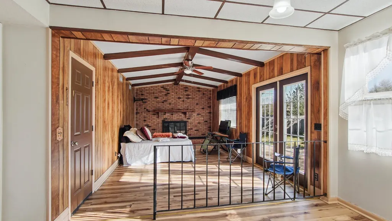
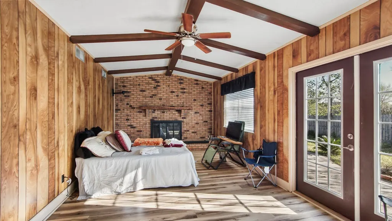
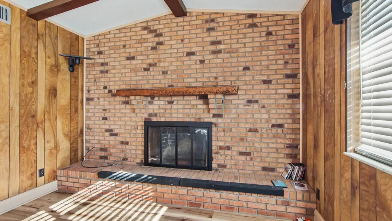
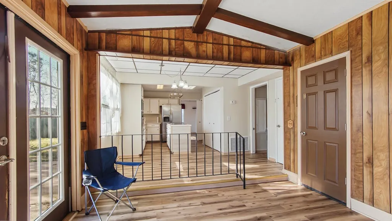
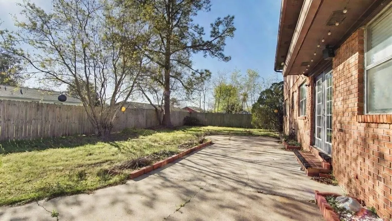
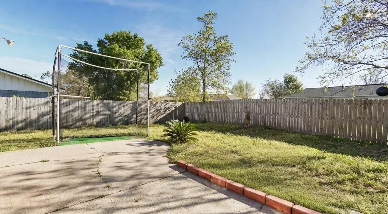
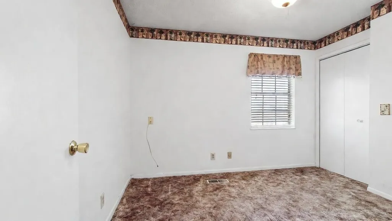
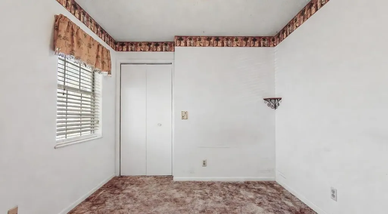
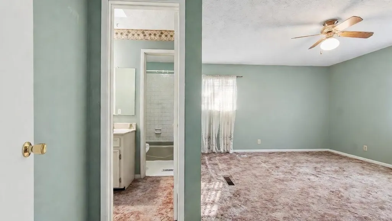
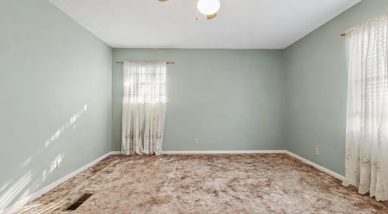
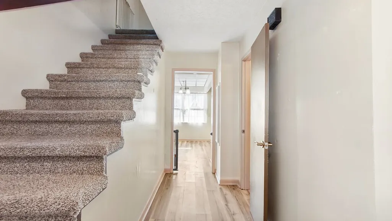
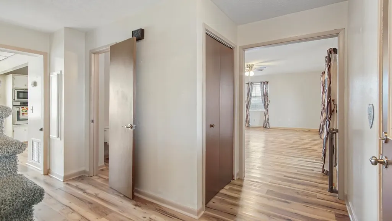
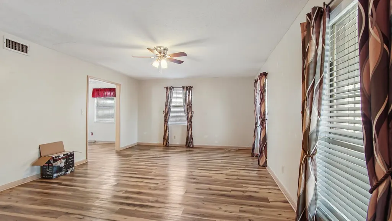
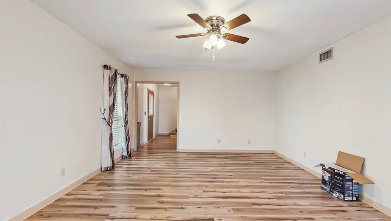
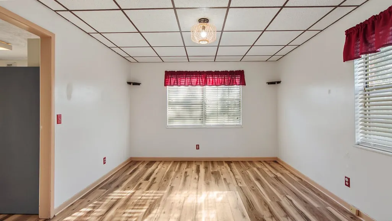
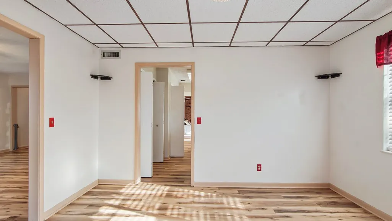
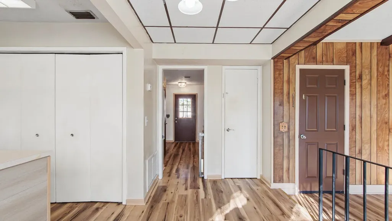
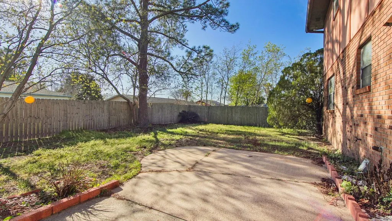
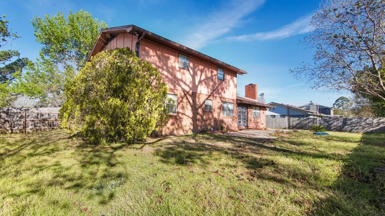
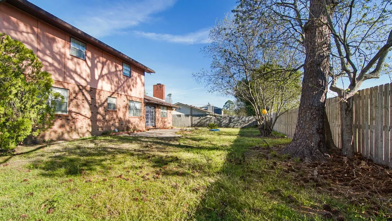
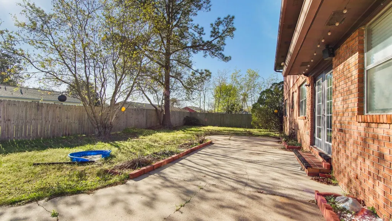
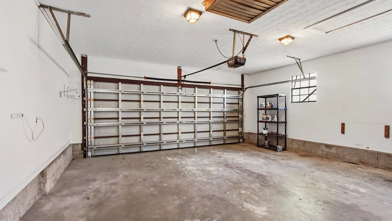
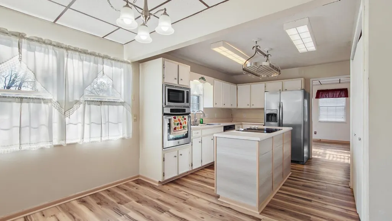
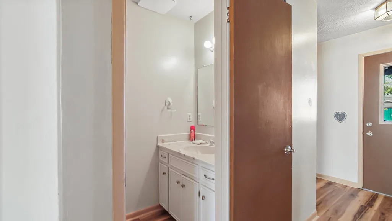
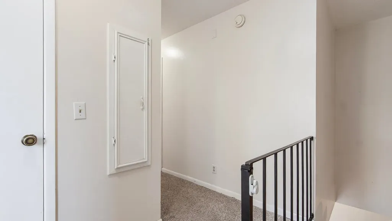
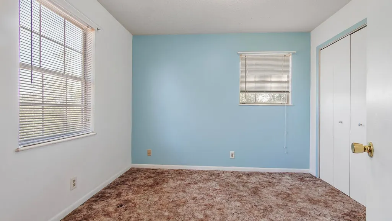
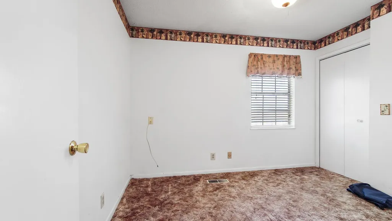
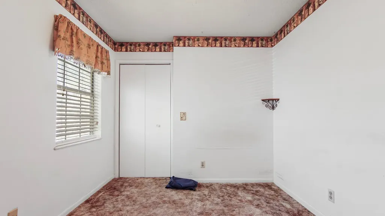
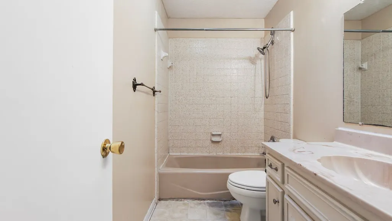
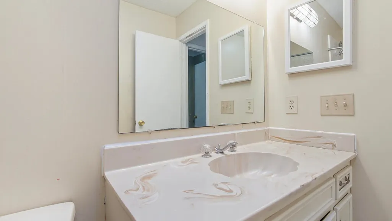
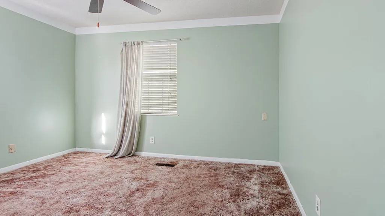
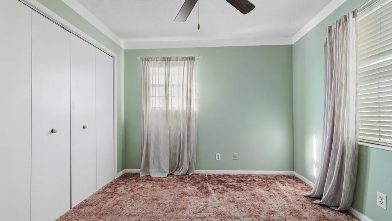
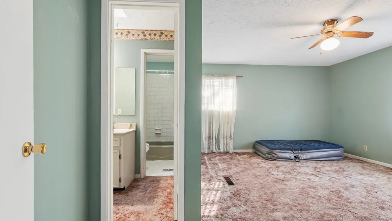
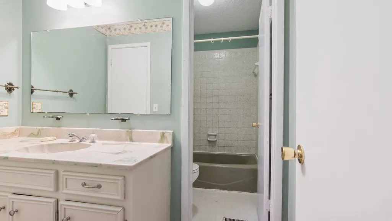
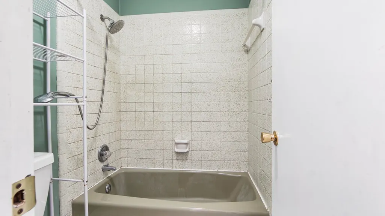
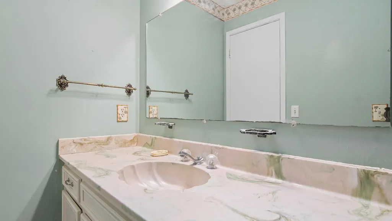
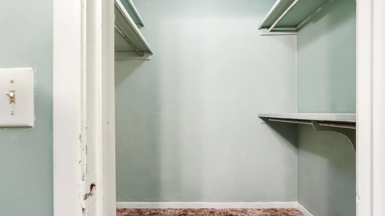
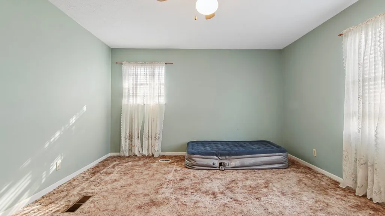
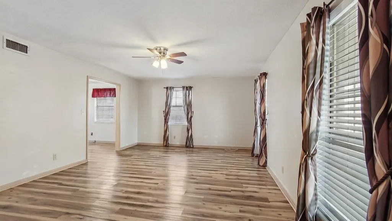
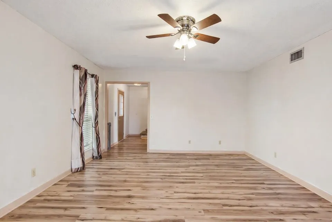
Spacious two-story home located in the established Venetian Villa neighborhood in central Panama City. This 4-bedroom, 2.5-bath home offers approximately 2,130 heated and cooled square feet with a functional floor plan that includes a sunken family room with fireplace, formal dining area, and multiple living spaces. The layout features the main living areas on the first floor and all bedrooms on the second floor, providing separation and flexibility for everyday living. The property sits on a generous residential lot with a fenced backyard and attached garage. Conveniently located near schools, shopping, restaurants, and major roadways, this home offers a great opportunity for buyers looking for space and the chance to personalize a property in a well-established neighborhood.
| Elementary School | Middle School | High School |
|---|---|---|
| Northside Elementary School | Mowat Middle School | Mosley High School |
| Price History | |
|---|---|
| 5/26/2026 | Listed $289,000 |
| 6/8/2026 | 3$279,000 |
| 8/24/2026 | 2$274,000 |
| 9/14/2026 | 4$264,000 |
General Features
| Utilities | Electric,Public Water |
|---|---|
| Zoning | Resid Single Family |
| Property Subtype | Detached Single Family |
| County | Bay |
| Property Type | Residential |
| Subdivision Name | Venetian Villa |
| Status | Active |
| Directions | From Hwy 390 in Panama City, turn south onto Venetian Way. Continue on Venetian Way and take a right onto Milano Road. The home will be on the right at 4026 Milano Road. |
| High School | Mosley |
| City | Panama City |
| MLS Area | 27 - Bay County |
| Lot Size Units | Acres |
| Lot Size Square Feet | 9583.2 |
| Elementary School | Northside |
| Middle/Junior High School | Mowat |
| MLS Area Minor | 2704 - Bay - Central NW |
| Standard Status | Active |
| Sewer | Public Sewer |
| Heating | Central |
| Cooling | Central Air |
| Architectural Style | Traditional |
| Construction Materials | Siding Brick Front,Siding Wood |
| Year Built | 1978 |
| Stories Count | 2 |
| Tax Year | 2025 |
| New Construction | false |
| Attached Garage | false |
| Total Rooms | 6 |
| Carport Y/N | false |
| Property Condition | Construction Complete |
Interior Features
| Total Baths | 3 |
|---|---|
| Interior Amenities | Breakfast Bar,Ceiling Cathedral,Fireplace |
| Flooring | Floor Laminate,Floor WW Carpet |
| Air Conditioning Y/N | true |
| Heating Y/N | true |
Exterior Features
| Lot Size Area | 0.22 |
|---|---|
| Lot Dimensions | 98x100 |
| Lot Size Acres | 0.22 |
| Road Surface Type | Paved |
| Road Frontage Type | City Street |
| Fencing | Fenced Privacy |
| Building Area Total | 2215 |
| Parking Features | Garage |
Amenities
- Foreclosure
- Views
- Short Sale
- New Construction
- Adult 55+
- Lease To Own
- No HOA Fees
- Furnished
- Primary On Main
- Air Conditioning
- Seller Finance
- Green
- Fixer Upper
- Horse
- Golf
- Fireplace
- Deck
- Garage
- Basement
- Pool
Property vs Single Family Average in 32405
Price
Taxes
Year Built
 Emerald Coast Association of REALTORS®, Inc. All information deemed reliable but not guaranteed. All properties are subject to prior sale, change or withdrawal. Neither listing broker(s) or information provider(s) shall be responsible for any typographical errors, misinformation, misprints and shall be held totally harmless. Listing(s) information is provided for consumer's personal, non-commercial use and may not be used for any purpose other than to identify prospective properties consumers
 Listing data provided by: Central Panhandle Association of Realtors (CPAR)
Information deemed reliable but not guaranteed. The information is provided exclusively for consumers personal, non-commercial use and may not be used for any purpose other than to identify prospective properties consumers may be interested in purchasing.
Listing data provided by: Central Panhandle Association of Realtors (CPAR)
Information deemed reliable but not guaranteed. The information is provided exclusively for consumers personal, non-commercial use and may not be used for any purpose other than to identify prospective properties consumers may be interested in purchasing.
 All information deemed reliable but not guaranteed. All properties are subject to prior sale, change or withdrawal. Neither listing broker(s) or information provider(s) shall be responsible for any typographical errors, misinformation, misprints and shall be held totally harmless. Listing(s) information is provided for consumer's personal, non-commercial use and may not be used for any purpose other than to identify prospective properties consumers may be interested in purchasing. The data relating
